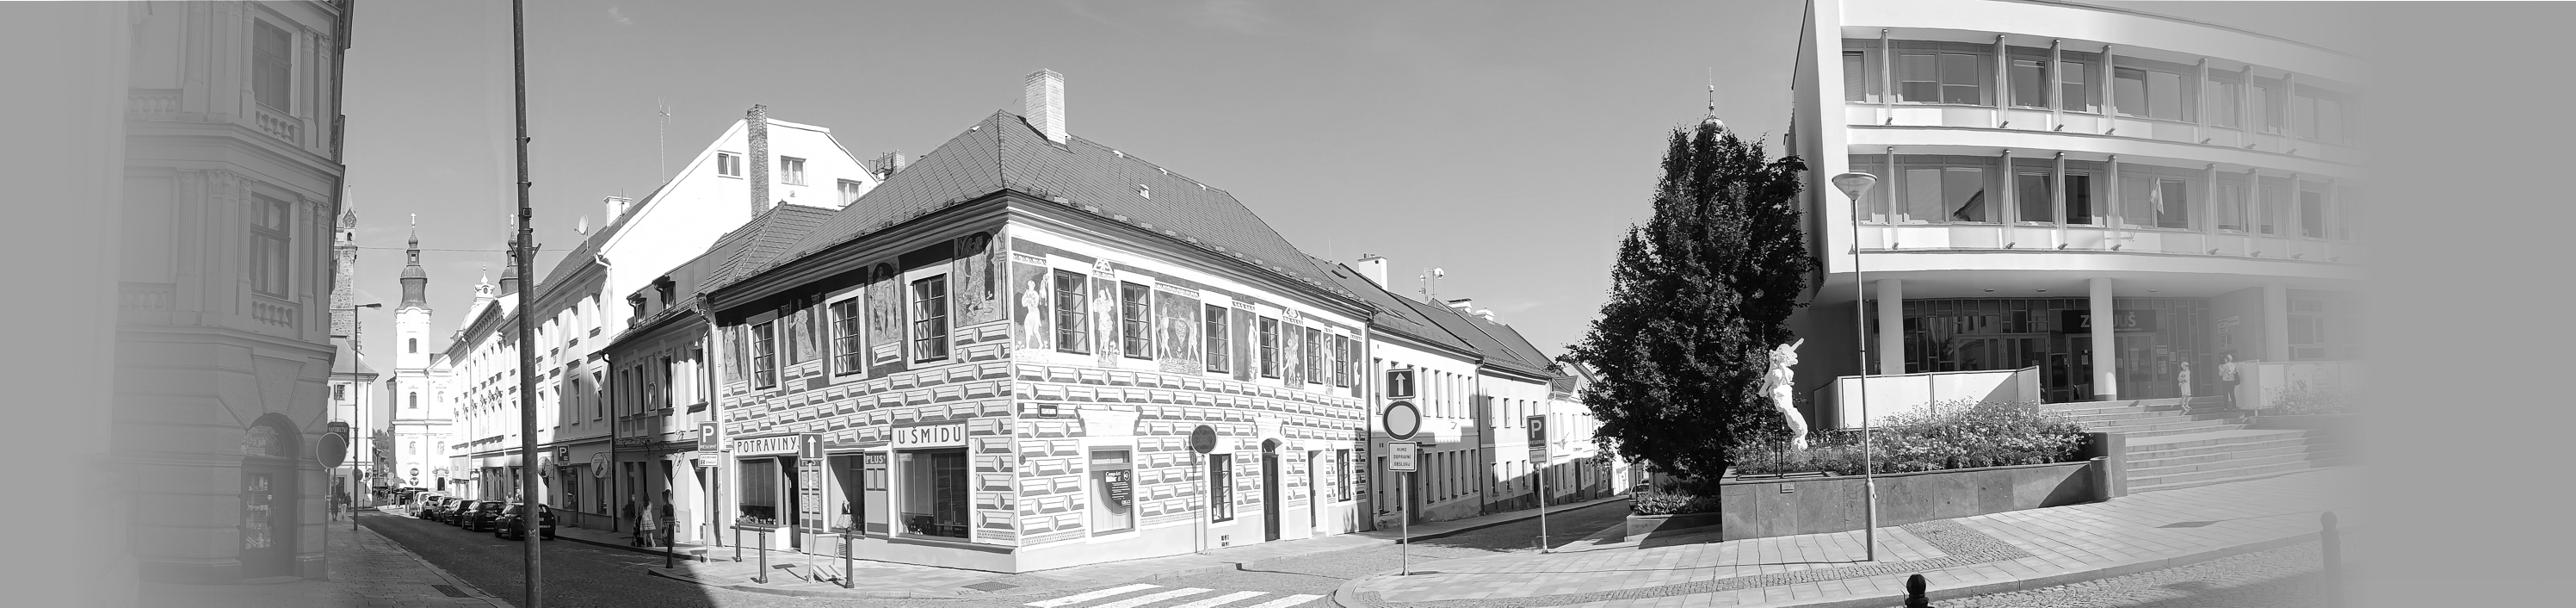
A two-storey originally possibly Gothic (based on the masonry, cellar, and being in the same street as a Gothic church) corner urban house with a facade covered in Renaissance sgraffito. At ground level, there are envelope sgraffito inscriptions, and on the upper floor level, between the windows, there are more complex figurative motifs and a wave pattern band.
The first documented mentions of the house date back to the 15th and 16th centuries under the designations "Kantorovský" or "Semencovský." We know that in 1531, it was sold by Martin Hana to Pavel Jelítko for 142 kopecks of the Meissen groschen. He then sold it in 1535 to a blacksmith (also said to be a coppersmith) named Duchek for 158 kopecks of groschen. Circa in 1573, the house was purchased by a leathersmith named Kronich, probably from Duchek‘s sons. Then, around 1580, it was acquired by Jan Vlach, who is credited with the authorship of the sgraffito. Since then, the house has sometimes been referred to as "Vlachův dům" (Vlach‘s House). In 1589, the house was bought by the tailor Martin Vrba for only 105 kopecks.
Jan Vlach was likely of Italian origin because during this period of Klatovy‘s greatest economic development, many Italian craftsmen (especially builders) were active in the area. Moreover, if we consider the at the time often applied principle of nomen omen (the name of a person expressing a characteristic trait of the bearer), the surname "Vlach" indicated a person from present-day Italy. Vlachy or Vlašsko is an old name for the region of today‘s northern Italy, hence, for example, "vlašské ořechy" (walnuts). The builder of the Black Tower, the Town Hall, and the renovator of the Dean‘s Church, Master Antonín (Antonius de Sala), came from northern Italy as well.
After the year 1600, another known owner was someone called Matěj Rozvod. During the Thirty Years‘ War (1618-1648) and the ensuing chaos, there are mentions of Jan Sedleček and his daughters Anna and Kateřina. After the city fire in 1689, the roof was repaired in 1692, and presumably during this time, the sgraffito was covered with new plaster. In 1719, Kateřina passed away at the then advanced age of 86 and was buried across the street at the Dominicans‘. From that time onwards, there is a certain gap in the historical records (fires of the Town Hall in 1758 and 1810), and it is only at the turn of the 19th and 20th centuries that we know of the master bricklayer Vojtěch Fiala. In 1894, he requested permission from the town to repair the building, and in 1897, the town was considering his request to establish a bread oven.
After World War I, the owner of the house was Antonín Hais, and in the early 1930s, it was purchased by the merchant Viktorin Kubernát (previously a tenant). In 1931, Kubernát carried out a reconstruction and opened a modern store selling colonial goods (delicacies imported from colonies) and delicacies (in the left part of the ground floor). Conservation, facade repairs, expansion of the shop along the entire length of the ground floor, and the incorporation of new display windows were carried out in 1939-40. After the death of his parents, Viktor Kubernát Jr., who was then a minor, became the owner in 1948, and the store was managed by his uncle Josef Šmíd (his father‘s brother-in-law). In 1952, following the onset of the communist regime (in February 1948), the nationalization of private businesses and establishments took place, and the store was incorporated into the national (state-owned) enterprise called Pramen, which operated a network of food stores. The entire property was then nationalized in 1959. Under state administration in the 1960s, repairs to the sgraffito facade were carried out.
After the regime change in November 1989, in 1990 the house was returned (restitution) to the last owner, Viktor Kubernát, and subsequently, the Šmíd spouses (the son of Josef Šmíd) purchased half of the property from him. Together, they carried out the reconstruction of the shop and the restoration of the sgraffito in areas where it was completely missing. In mid-1991, they opened the Speciál Šmídová-Kubernát grocery store together. In the following years, a complete replacement of the roof truss and roofing took place (2000) and the restoration of the original sgraffito facade (2004), all under the supervision of state heritage preservation. The house has been listed as a cultural monument since 1964. Today, the entire property is owned by the Šmíd family.
The figurative sgraffito decoration of the house is among the most significant expressions of Italian Renaissance in the city. Today, the house stands out uniquely with its sgraffito adornment, but in its time, it may have been one of many similarly embellished houses. Even this decoration, as mentioned above, gradually disappeared out of sight and was covered with plaster. It was only during the renovations of the house in 1912 that signs of the facade decoration were discovered. Its complete uncovering and restoration were arranged by a sculptor Jindřich Čapek.
The sgraffito decoration consists of sgraffito bossage (from French "le bossage" - protrusion, "la bosse" – hump, bump), which, with its two-tone colouring and geometric pattern, creates an illusion of plasticity. The first floor is adorned with figurative figures depicted in arcades or near columns. Ichnographically, they correspond to the knowledge of contemporary humanism and depict classical and Old Testament motifs.
On the facade facing the main Plánická Street, starting from the left, there is a depiction of the ancient Roman figure Lucretia, piercing herself with a dagger, symbolizing her determination to defend her honour. Next comes Judith with the head of Holofernes, symbolizing service to the homeland. Then follows a girl with a book, representing the traditional allegory of wisdom, and finally, a girl entwined by a snake and looking into a mirror, symbolizing desire and vanity. All four images were easily understood by the people at the time. Beneath the central window, there used to be a prominent cornice and architrave (entablature) until the 1940s, indicating the prestige of this house.
The figures on the second facade facing the adjacent Krameriova Street are not static; they are in motion. People of the medieval and Renaissance periods were familiar with them from carnivals and other festive occasions. Starting from the corner, there is a boy mocking a cowl with jingle bells, a knight in armor, men carrying a large cluster of grapes on a stick (a precursor to the crucifixion of Christ), Eve modestly covering her lap, Jacob‘s dream where two men wrestle, representing the struggle between virtue and vice, a jester figure, and a fragment of a naked woman‘s body, possibly Venus. The presence of these motifs on a single house, both noble and secular, perhaps intended to showcase the diversity of life in Klatovy in the 16th century.